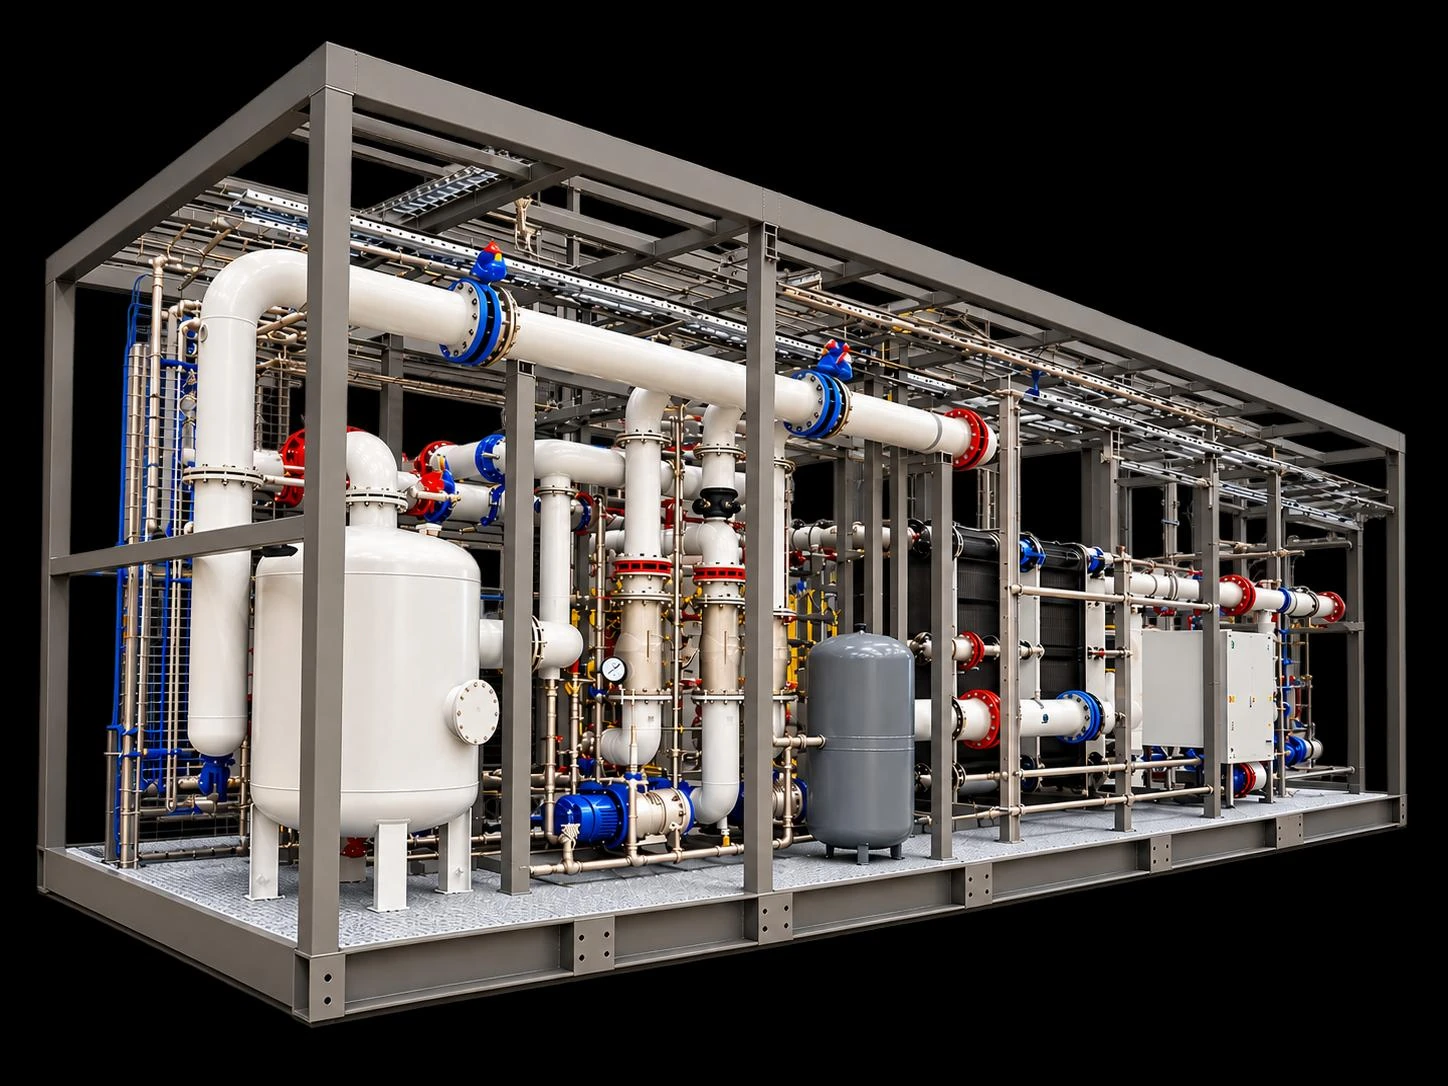
Develop the structural frame, enclosure, access and plant arrangement together. Packages are configured around the equipment schedule, service clearances and transport strategy.
Structural steel frames and equipment supports
Cladding, doors, access and enclosure coordination
Integrated pipework and plant assemblies within agreed scope
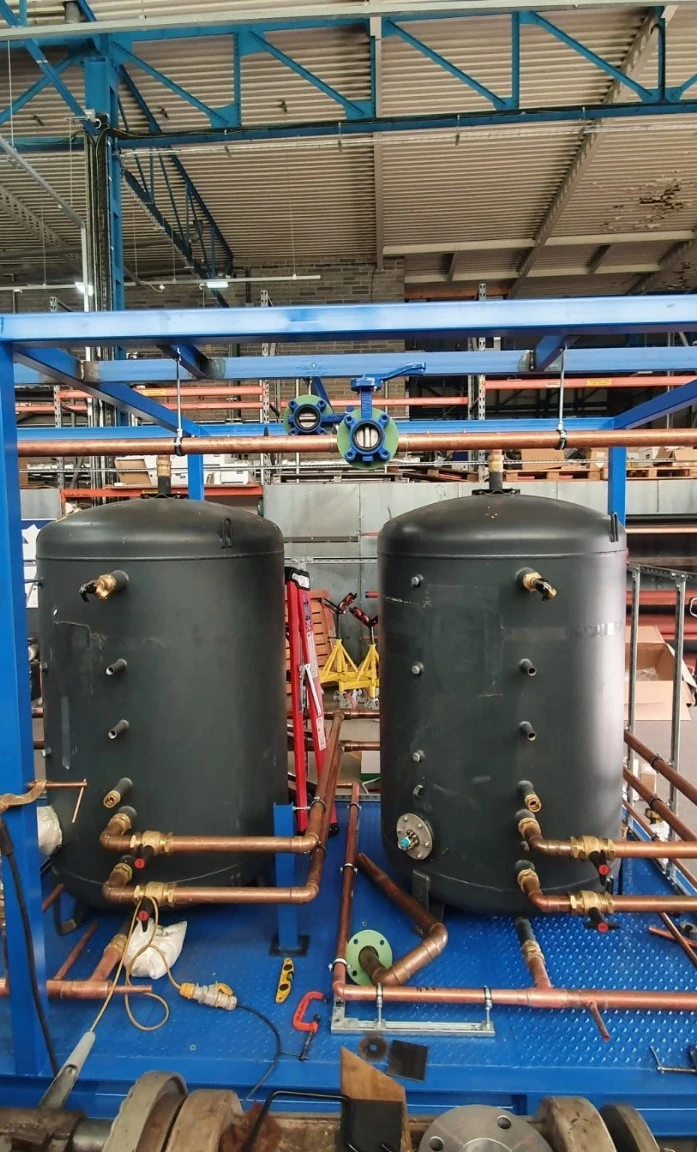
Bring equipment and its associated pipework onto a coordinated base. Develop the assembly around the required duty, maintenance needs and connection points.
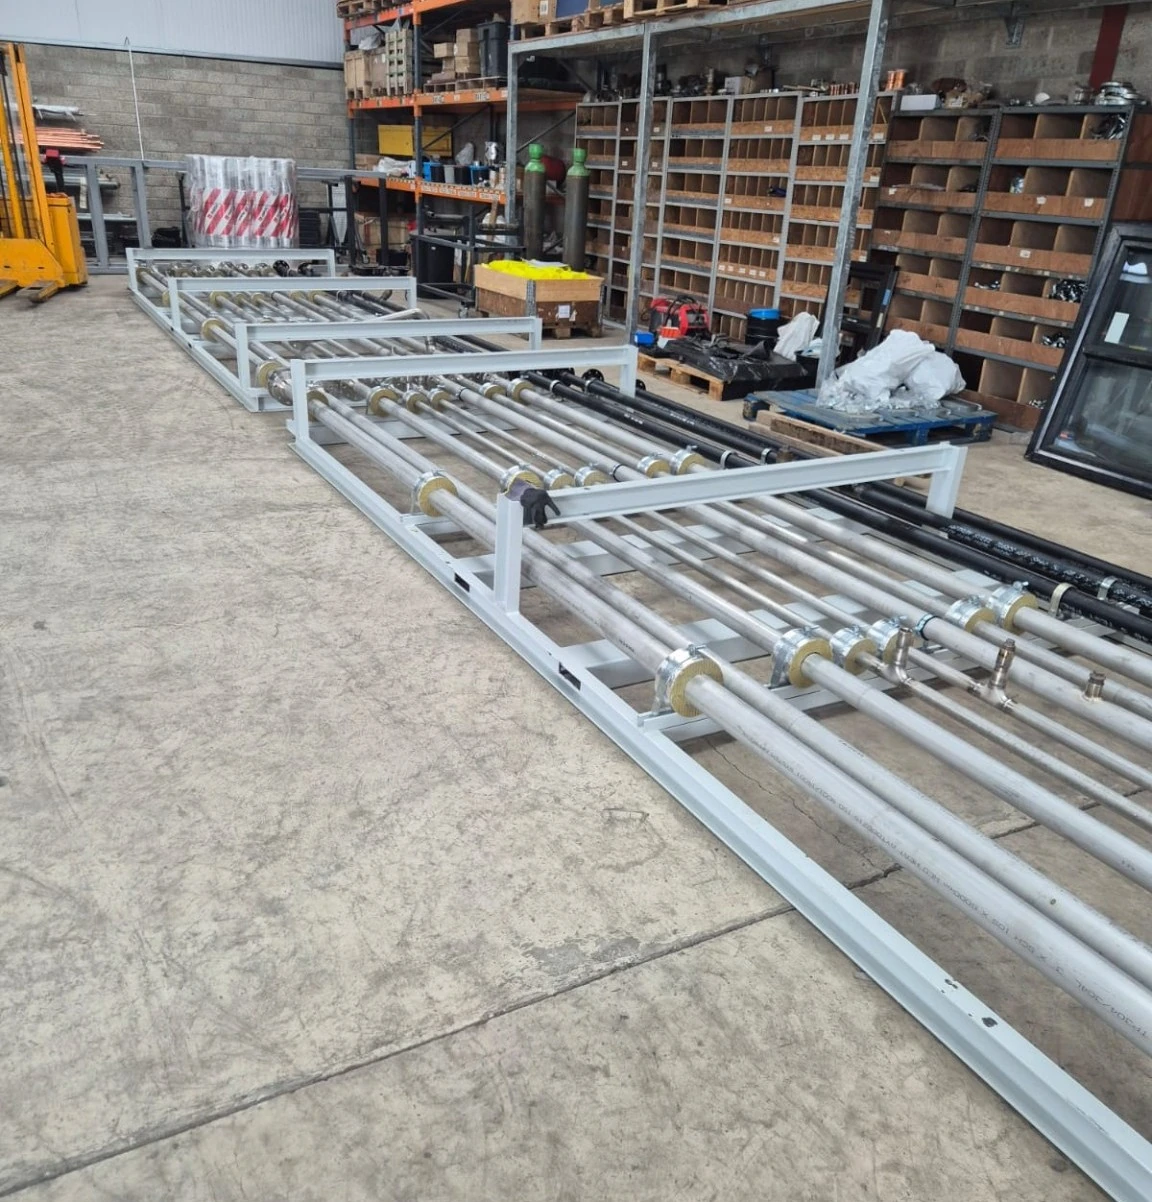
Plan repeatable pipework sections and their supporting frames before manufacture. Module splits and connections are considered alongside the building layout and delivery constraints.
Headers, distribution pipework and framed modules
Coordinated routes, interfaces and connection points
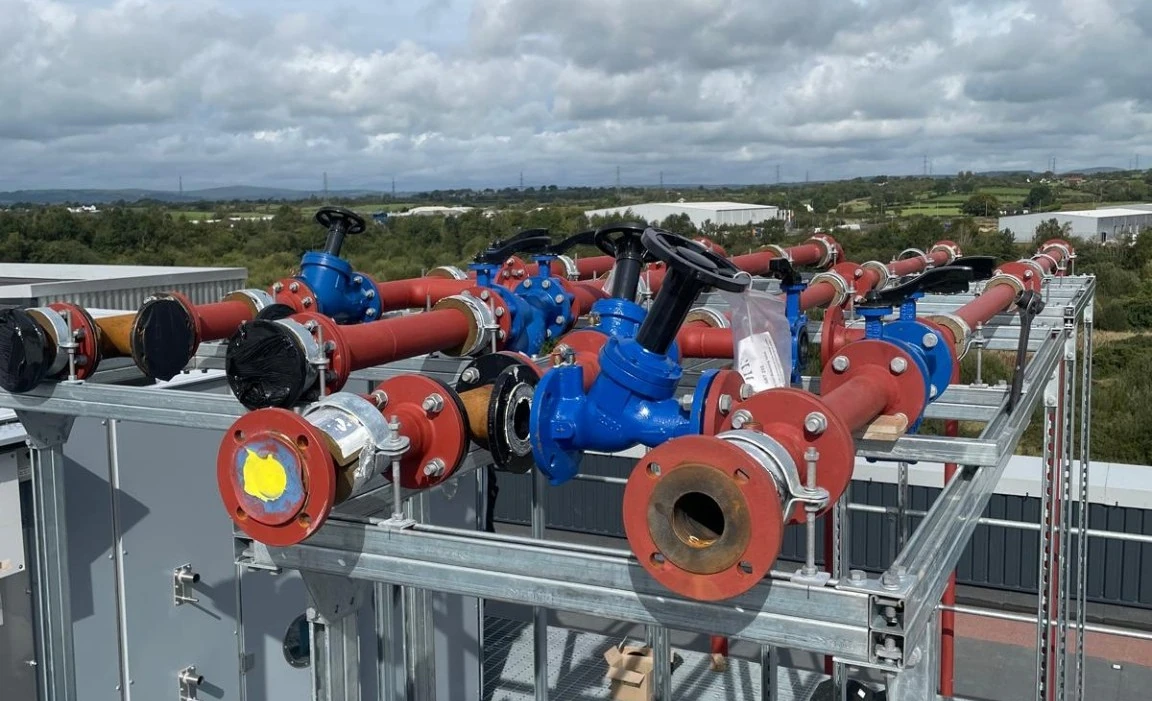
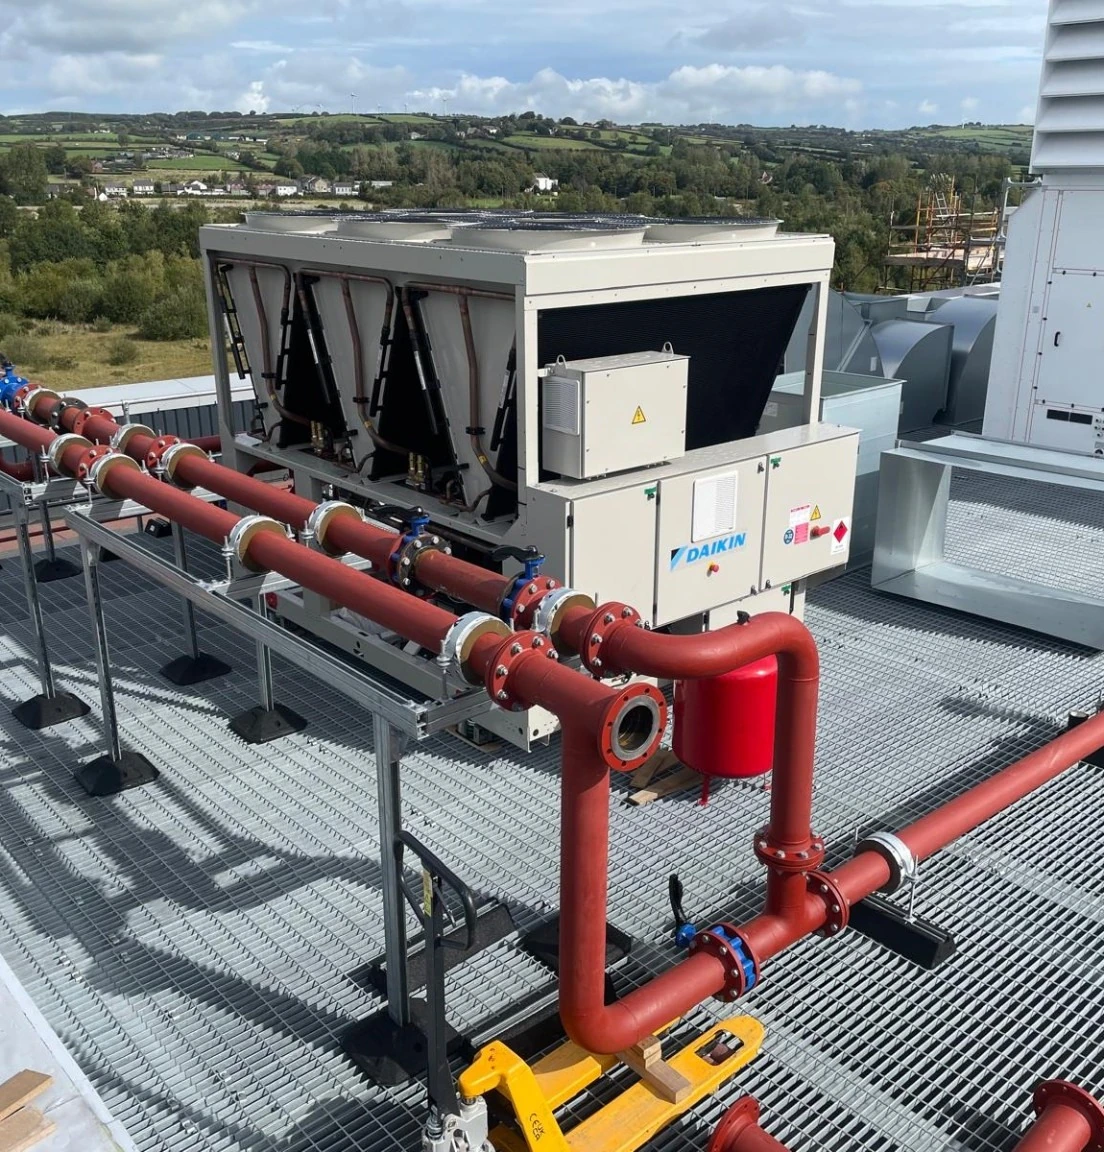
Coordinate rooftop plant with its supporting steelwork, distribution pipework and maintenance access. Develop the arrangement around loads, clearances and the project’s installation strategy.
Plant-support frames and distribution assemblies
Walkways, platforms and maintenance access
Module sizes considered against transport and lifting plans